10060 Royal Eagle Lane
$830,000
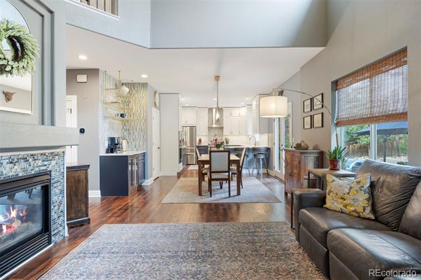
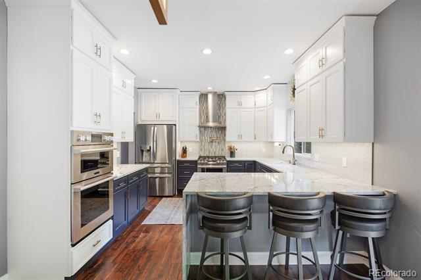
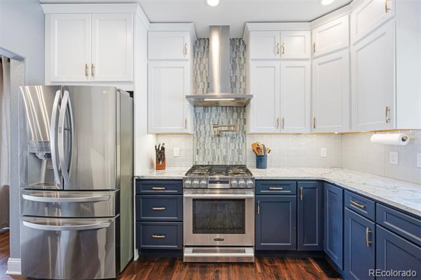
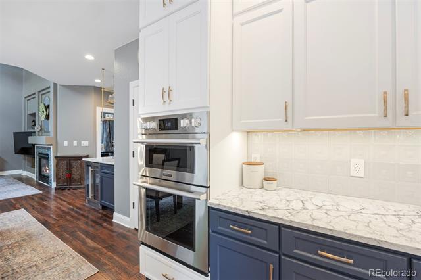
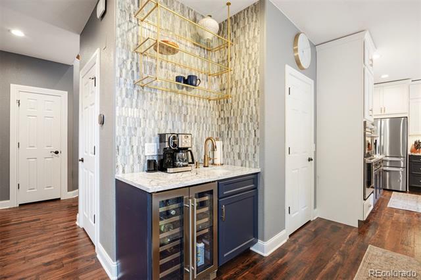
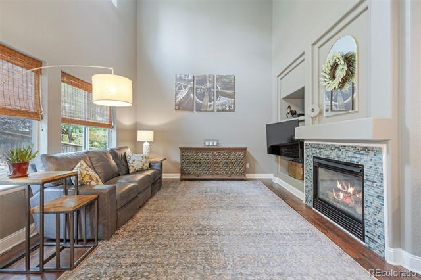
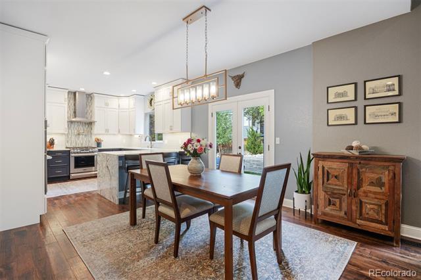
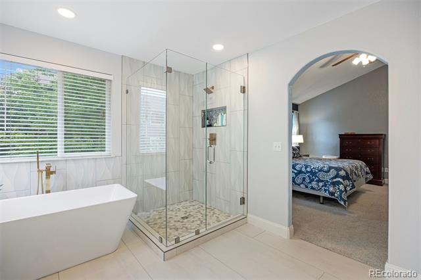
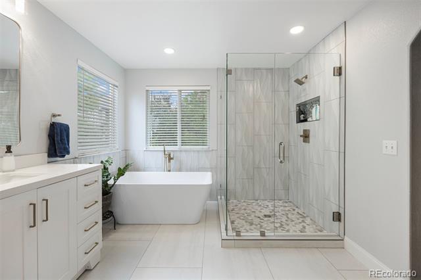
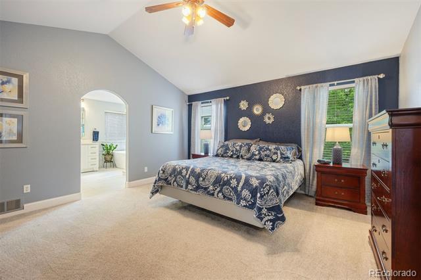
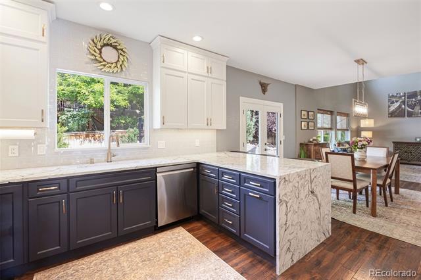
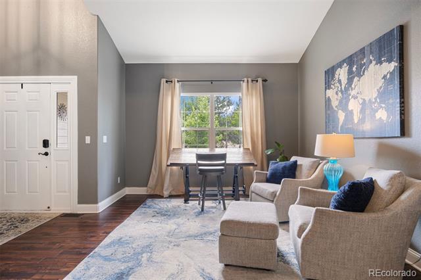
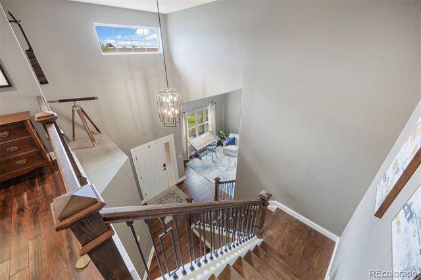
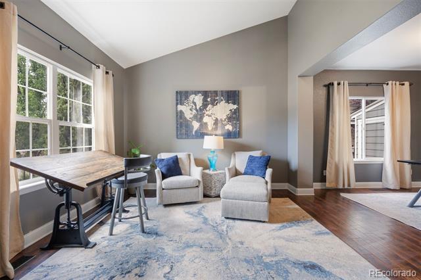
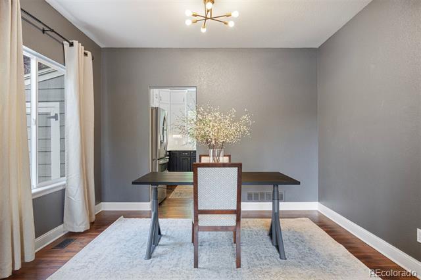
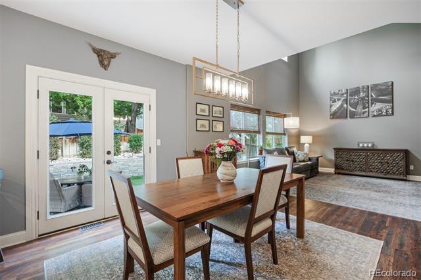
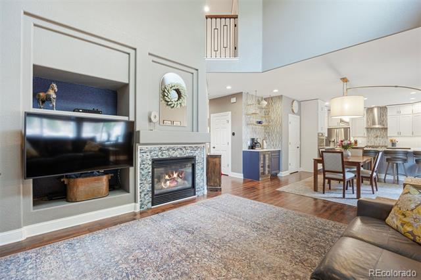
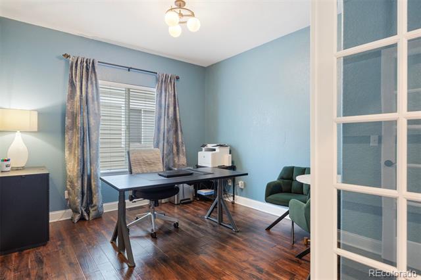
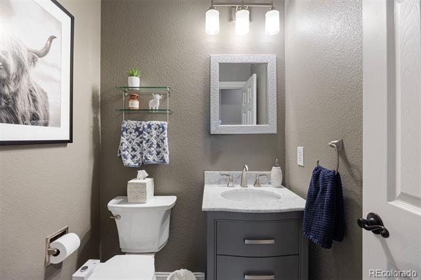
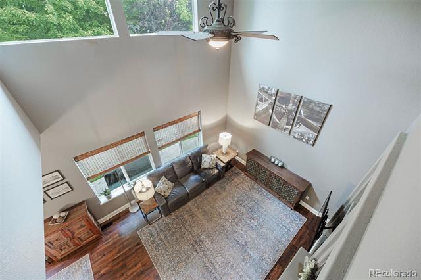
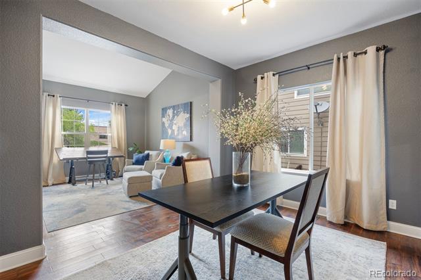
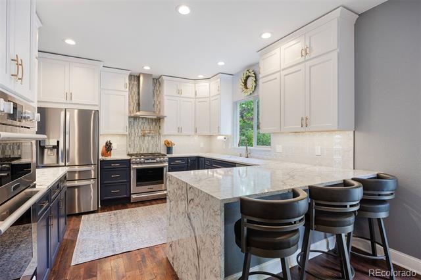
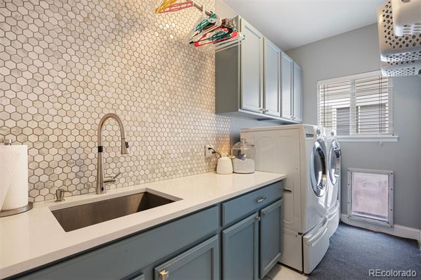
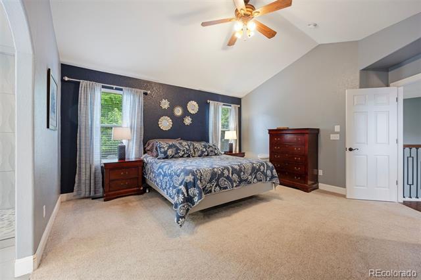
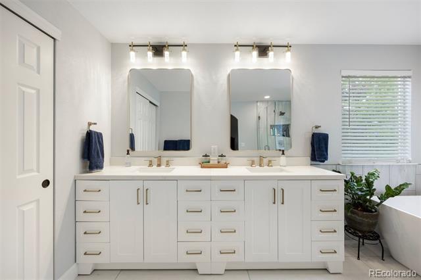
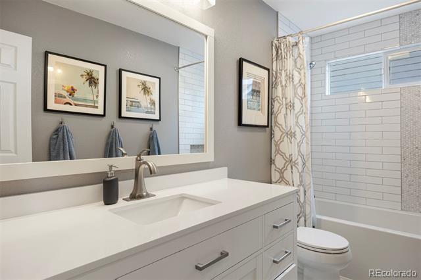
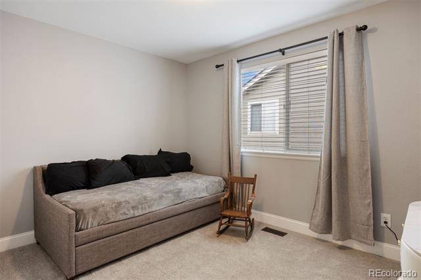
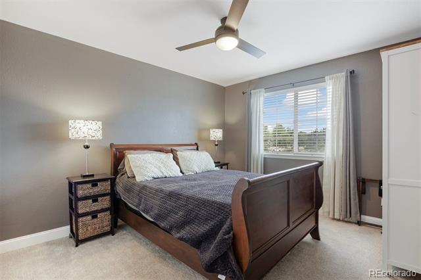
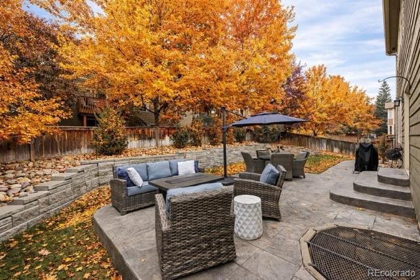
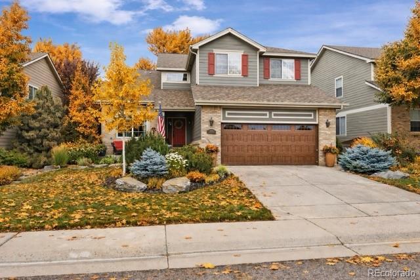
This impeccably remodeled home blends high-end upgrades with everyday functionality, offering comfort, efficiency, and timeless style throughout. Inside, you'll find a stunning remodeled kitchen featuring upgraded appliances, a dedicated coffee bar complete with a sink and wine cooler, and beautifully updated bathrooms--including a spa-like primary suite with a freestanding tub and oversized shower. The updates continue with a remodeled laundry room with a utility sink as well as a stylishly redone half bath. Four perfectly sized bedrooms complete upstairs living while a main level office allows space for everyone and everything. A whole house fan, new furnace with built-in humidifier, and a tankless water heater with a filtration system add comfort and peace of mind year-round. Step outside through elegant French doors to enjoy a professionally landscaped backyard retreat, complete with stamped concrete, a stone retaining wall, artificial turf, and low-maintenance perennial plants. The matching custom storage shed is as attractive as it is practical. The garage has been upgraded with finished walls, a new door, as well as a split unit for heating and cooling. With countless interior and exterior improvements, this move-in ready home offers exceptional value, function, and design. Situated within Indigo Hills in Highlands Ranch, you get the benefits of a private community pool and playground as well as access to all the community center amenities along with miles of trails and open space. This is the one you've been looking for. Schedule your showing today knowing that Sellers are offering concessions to help with buyers' costs.