10663 Yates Drive
$1,105,000
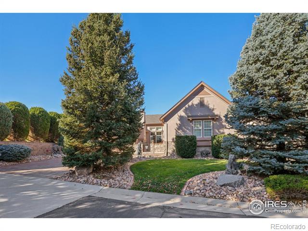
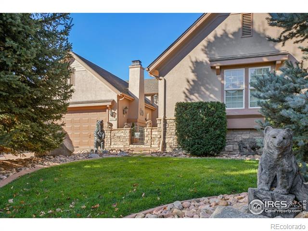
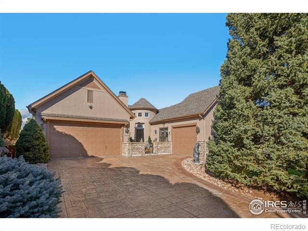
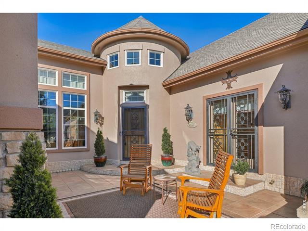
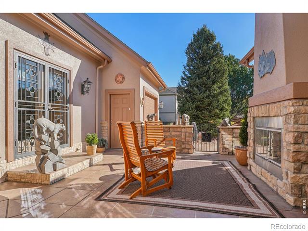
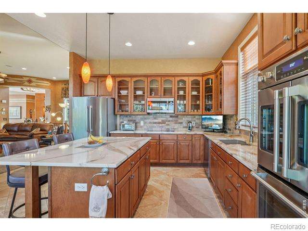
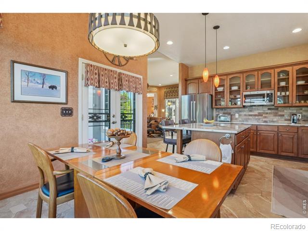
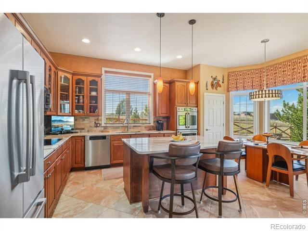
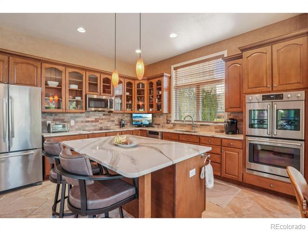
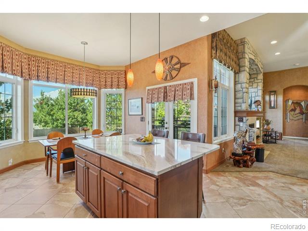
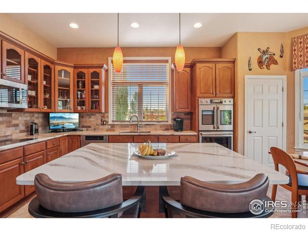
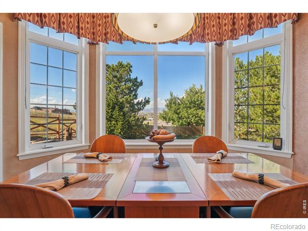
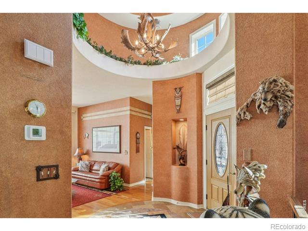
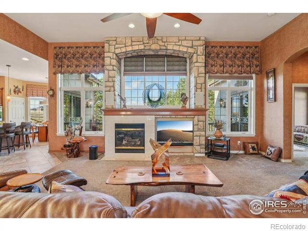
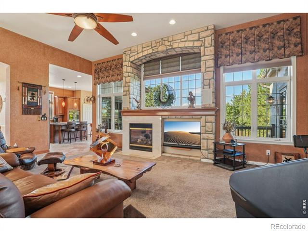
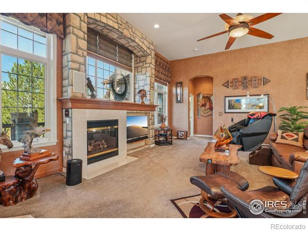
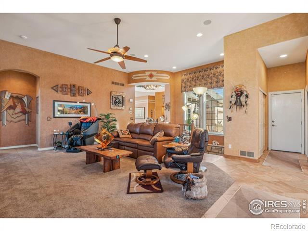
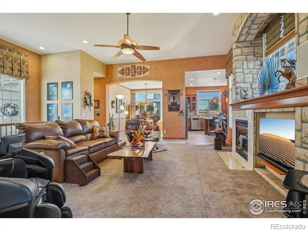
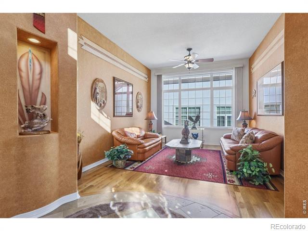
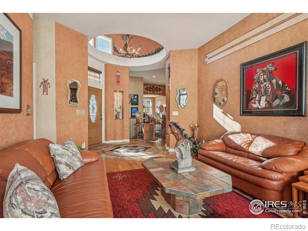
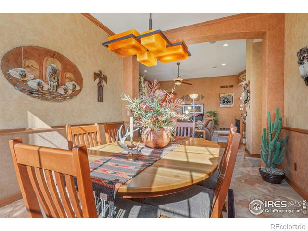
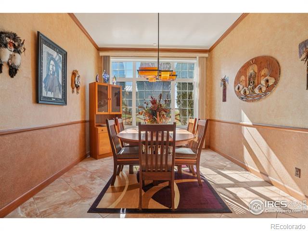
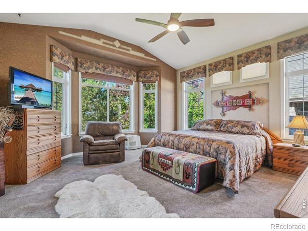
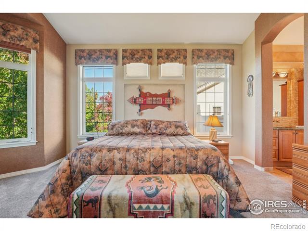
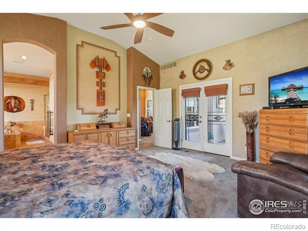
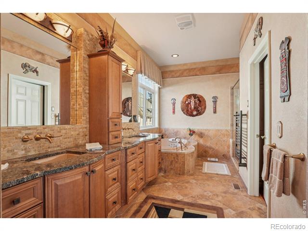
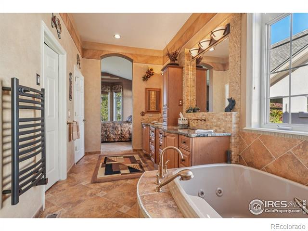
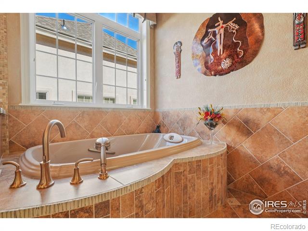
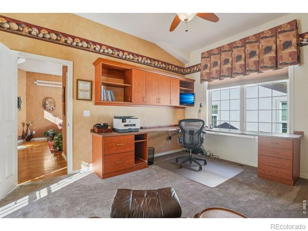
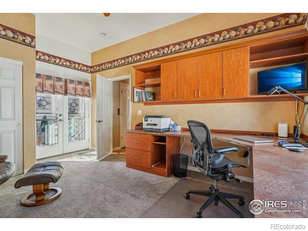
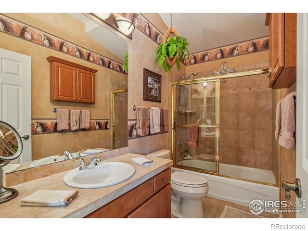
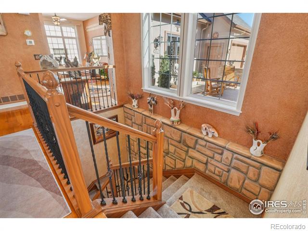
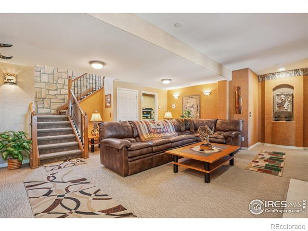
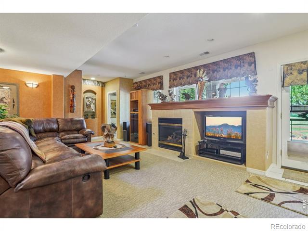
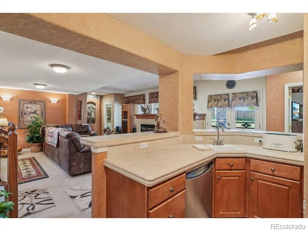
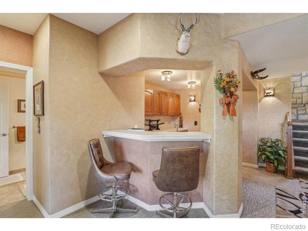
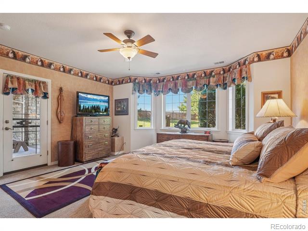
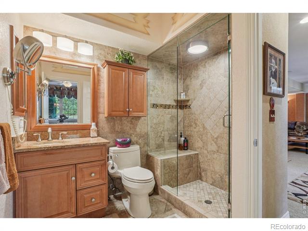
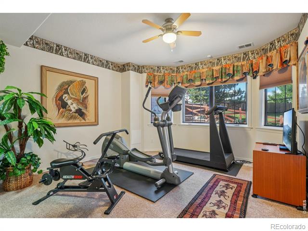
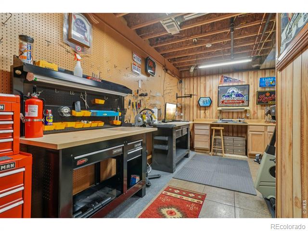
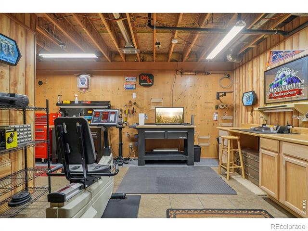
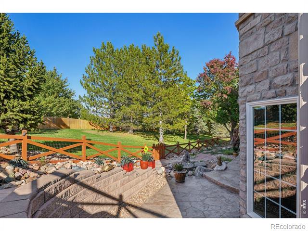
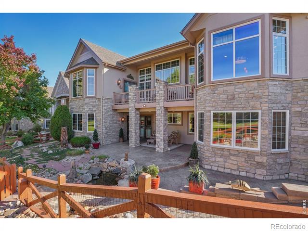
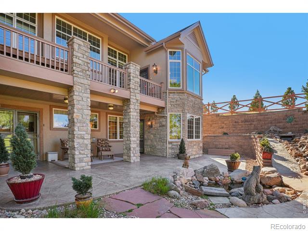
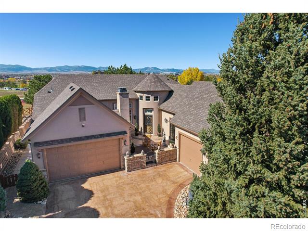
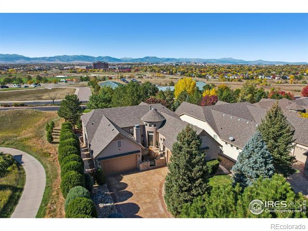
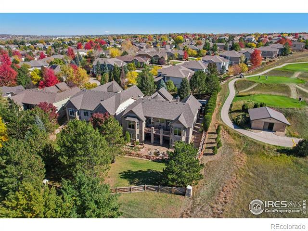
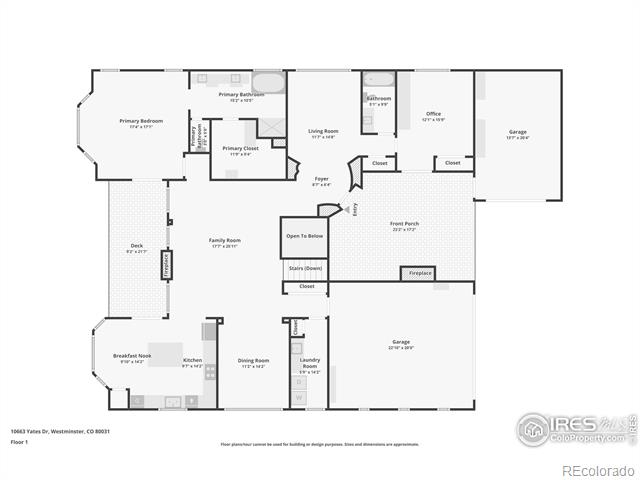
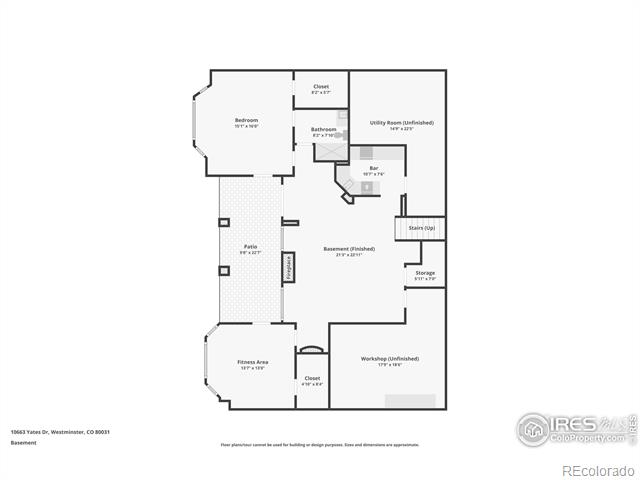
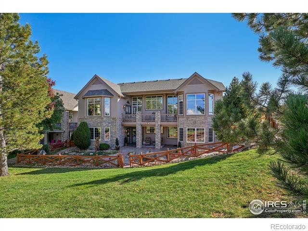
$200K price improvement! Welcome to this elegant custom ranch-style home perfectly positioned along the 14th green of Legacy Ridge Golf Course, offering sweeping mountain views and exceptional privacy at the end of a quiet cul-de-sac-one of the community's premier locations.A private front courtyard with an outdoor fireplace provides a serene setting for morning coffee, while the three-car garage and heated driveway add everyday convenience. Inside, thoughtful updates and quality craftsmanship are evident throughout. The main-level primary suite allows for true single-story living, complemented by an inviting great room with a fireplace, a dedicated office, and an open kitchen that flows seamlessly to a balcony-perfect for entertaining with views of Longs Peak and the Boulder Flatirons. The owners have invested approximately $450,000 in thoughtful enhancements, including two beautifully remodeled bathrooms with designer finishes and a refreshed kitchen featuring granite countertops, new tile flooring, backsplash, and updated sink. Additional upgrades include new lighting, custom interior paint, a new roof (2025), dual furnaces (2025), new A/C (2024), and water heater (2025)-delivering modern comfort and efficiency. The walk-out lower level offers a stylish bar, fitness room with infrared sauna and steam shower, workshop, additional bedrooms, and a beautifully landscaped backyard with a tranquil waterfall feature. Select furnishings and fitness equipment may be included. Residents enjoy the Legacy Ridge lifestyle, with access to the clubhouse, pool, tennis, pickleball, and basketball courts, plus nearby parks, trails, and Margaret's Pond. With easy access to Denver, Boulder, and the mountains, this home embodies refined Colorado living where pride of ownership meets panoramic beauty. Don't miss the virtual tour and aerial photos!