18989 E Warren Drive Unit: G303
$299,900
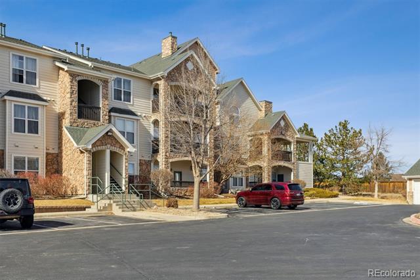
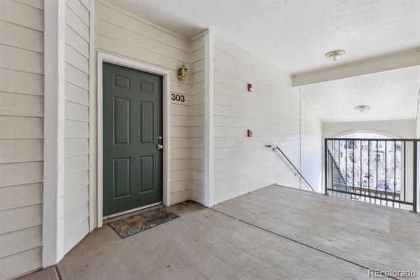
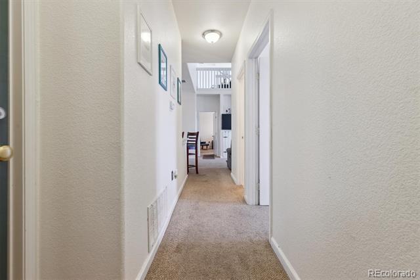
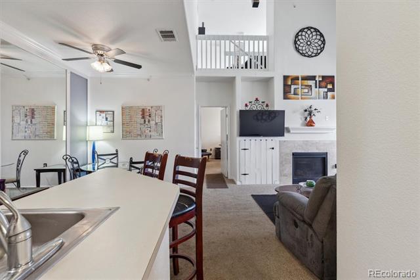
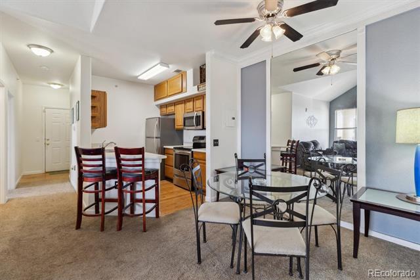
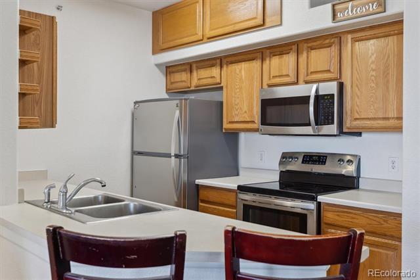
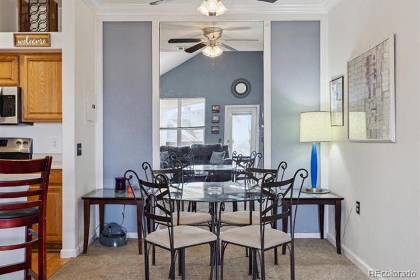
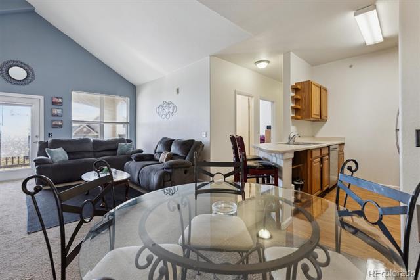
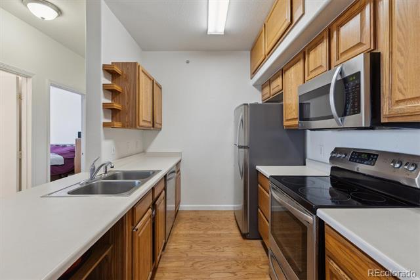
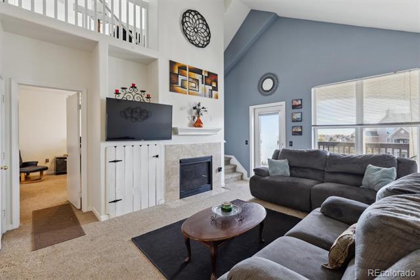
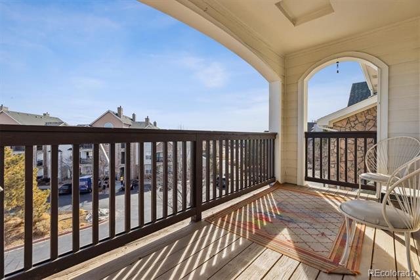
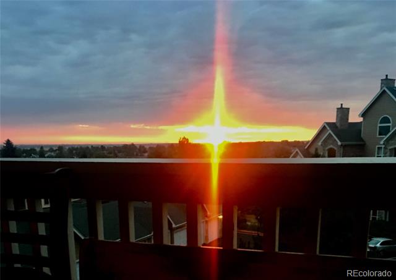
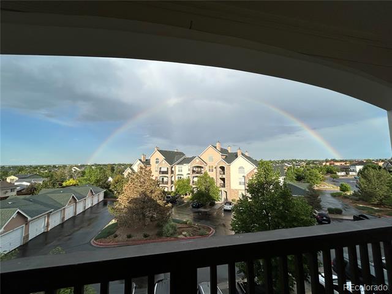
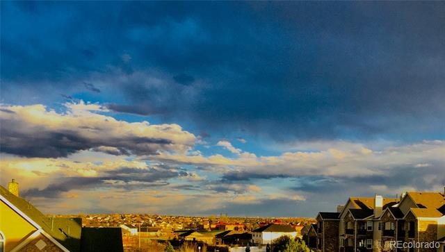
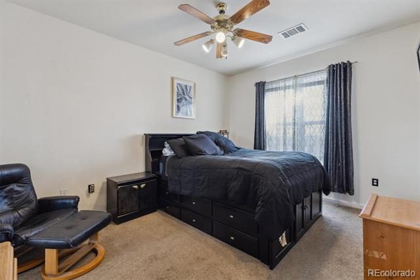
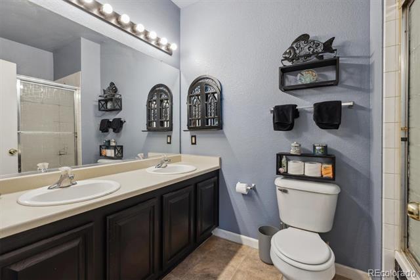
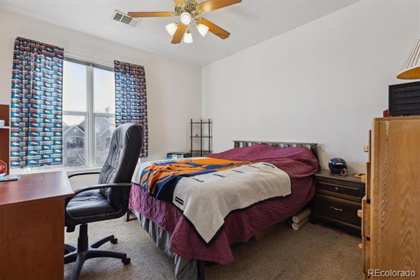
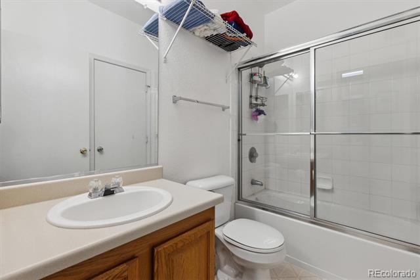
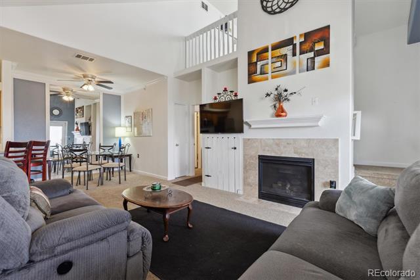
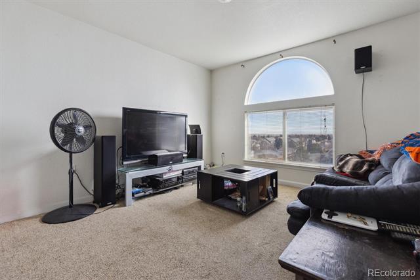
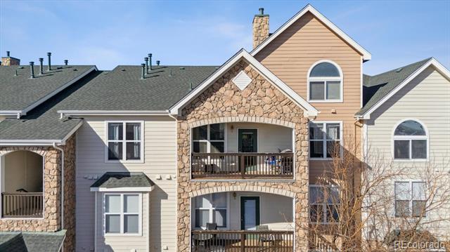
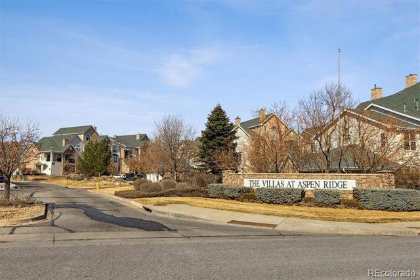
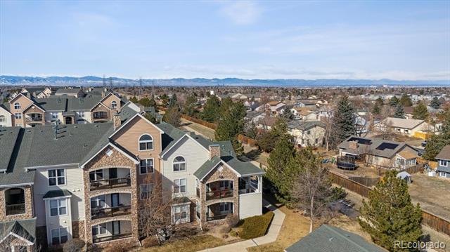
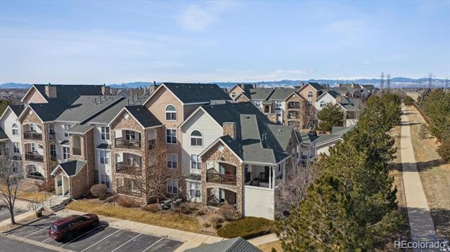
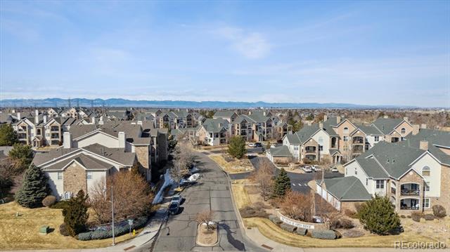
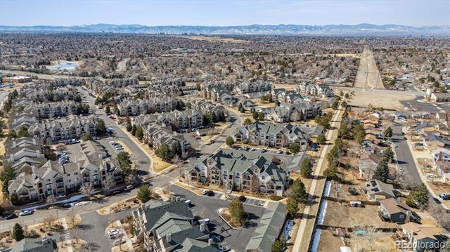
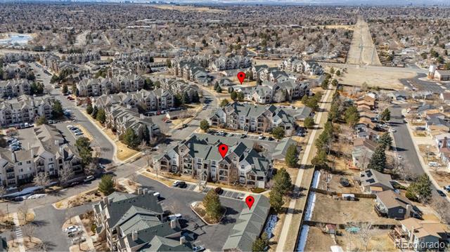
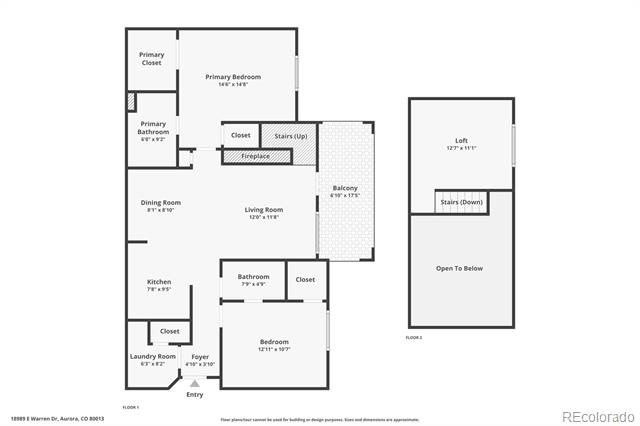
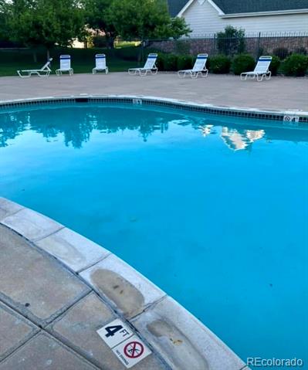
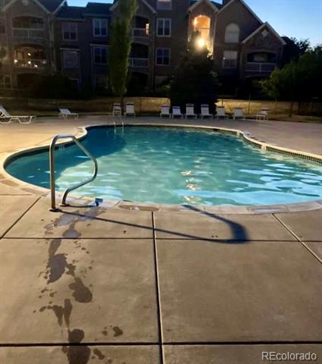
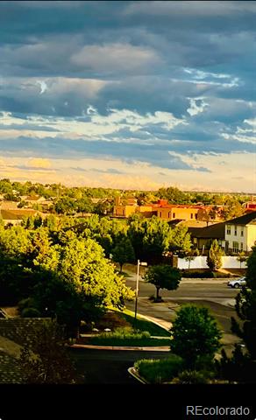
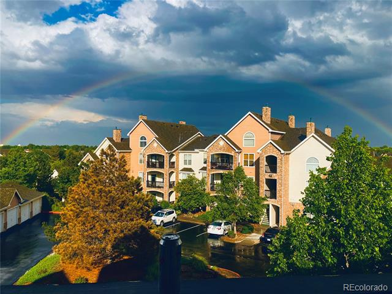
**BRAND NEW ROOF!**Experience exceptional living in this charming third-floor, 2-bedroom, 2-bathroom condo in sought-after Villas at Aspen Ridge! This home offers the perfect combination of comfort and convenience. Inside, the complementary floor plan with soaring vaulted ceilings, creates a bright and airy atmosphere filled with natural light. The kitchen seamlessly flows into the dining area, which boasts a stunning floor-to-ceiling mirror, and the inviting living room. A spacious primary suite features an ensuite bathroom with a bathtub and ample counter space. Versatility is abound with the additional bedroom and full bathroom on the main floor ideal for guests or a roommate. And don't miss the bonus living space in the sunny loft upstairs or the tankless water heater, in-unit laundry, and central A/C for year-round comfort. Step onto your private oversized balcony to enjoy spectacular sunsets and front-row seats to dazzling city fireworks on the 4th of July! A refreshing community **POOL** is just a short walk away and as a third-floor unit, enjoy exceptional peace and quiet, with superior insulation that ensures minimal noise from neighbors. This prime location puts everything within easy reach-- your garage and the Powerline Trail and are steps away, while Horseshoe and Tollgate Park and The Central Recreation Center are just minutes away. Shopping and dining options abound at Southlands, Town Center at Aurora, and Seven Hills, all just a short drive away. This community is known for its friendly neighbors and a well-managed HOA that maintains neat grounds, common areas and the **POOL**. Featuring even more storage the one-car detached garage provides secure parking just for you! With easy access to Buckley Space Force Base, Cherry Creek Reservoir, I-225, E-470, and DIA, this home offers an unbeatable location and lifestyle. **CURRENT HOA ASSESMENT HAS BEEN PAID UP FRONT BY SELLER!**